Landscaping Services for Patio and Hardscape Projects
For patio and hardscape work, hire a landscaper or hardscape contractor who can handle design, excavation, base prep, drainage, and installation; most jobs commonly need about five core services, and the work should usually go in this order: layout, demo, grading, base, hardscape, then finish grading. Skip drainage or base work and pavers shift, water pools, and bids rise after change orders. This guide explains which services to buy, how to sequence the project, and what a solid bid should include.
Patio project phases from site assessment to finishing
A patio project usually needs site assessment, layout, grading, drainage, base preparation, hardscape installation, and finish work around the edges. If the design includes walls, steps, walkways, lighting, or planting, plan them before excavation starts so the crew can set elevations and slopes correctly.
Site assessment and layout planning
The first service should be a site visit that checks slope, access, existing drainage, utility conflicts, and where the patio will connect to doors, paths, or grade changes. Good layout work also decides size, shape, joints, step placement, and how traffic will move across the yard.
Grading, drainage, and base preparation
Site grading should happen before any patio material goes in. The crew may need to move soil, shape runoff away from the house, add drains, and build a compacted base that supports pavers or stone. This stage matters because patio longevity depends on slope control and a stable foundation.
Installation, finishing, and planting around the edges
Hardscape patio installation covers the surface itself, edge restraint, joints, and any tying-in to paths or steps. Finish work often includes topsoil touchups, cleanup, and planting along patio edges so the hardscape does not end in a bare strip of soil or mulch.
Landscaper or hardscaper?
For pavers, you may need both a landscaper and a hardscaper, but the right mix depends on scope. General landscaping crews often handle design, grading, planting, and cleanup. Hardscape specialists are better suited for base prep, paver or stone installation, walls, steps, and drainage details that affect structure.
Where general landscaping crews fit
General landscaping crews are often the right fit for design planning, excavation support, grading, sod repair, planting, mulch, and final cleanup. They may also manage a patio project if they have a strong hardscape crew and clearly list those tasks in the proposal.
Where hardscape specialists are needed
Hardscape specialists matter when the job includes pavers, stone patios, retaining walls, terraced grades, steps, or connected walkways. These projects depend on accurate base depth, compaction, slope, and drainage control. Small errors here can create settling or water problems later.
When one company can handle both
One company can handle both when it has design-build capability and lists hardscapes as a core service. Precision Lawn & Landscape describes itself as a full-service provider for lawn and outdoor work, includes design-build among its service categories, and lists hardscapes and patio installation among its service keywords.
Patio scope table
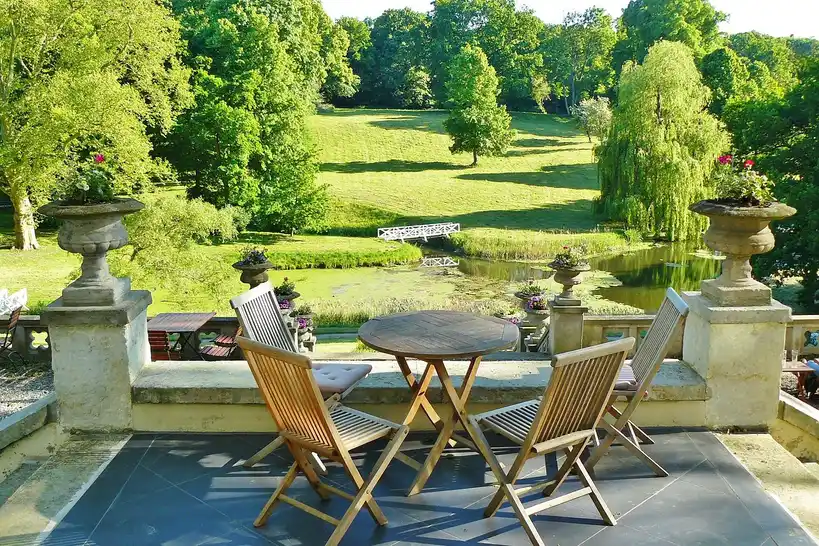
This table maps each project phase to the right service type and shows the scope gaps homeowners miss most often. Use it to compare bids line by line, not just by total price.
| Project phase | Right service type | What should happen | Common scope mistake |
|---|---|---|---|
| Site assessment | Outdoor design and construction | Measure grade, note drainage paths, confirm access, and map utility conflicts. | No mention of slope, access limits, or existing drainage issues. |
| Layout and design | Design-build team | Set patio size, shape, circulation, steps, and tie-ins to doors or paths. | Plan ignores circulation or future wall and step locations. |
| Grading | Hardscape contractor or grading crew | Shape the subgrade so water moves away from the house and low spots. | No cut-and-fill allowance or finish-grade target. |
| Drainage | Landscaper with hardscape experience | Add drains, swales, or slope corrections before the base is compacted. | Drainage listed only as an optional add-on. |
| Base preparation | Hardscape specialist | Excavate, install base material, compact in lifts, and set edge restraint. | Base depth and compaction method are missing. |
| Paver or stone installation | Hardscape patio installation | Set units to grade, maintain joint pattern, and verify slope across the surface. | No detail on paver type, edge restraint, or joint fill. |
| Wall and step work | Retaining wall crew | Build terraces, retain grades, and connect elevation changes safely. | Wall footings, drainage, or cap details left out. |
| Lighting and planting | Outdoor design and construction | Add fixture wiring, plant selection, mulch, and edge softening around hardscape. | Lighting or plant bed work priced without layout or wiring notes. |
A common first-timer mistake is comparing two bids that both say “patio installation,” even though one includes excavation, drainage, and base compaction while the other does not. The lower number may simply exclude the work that prevents failures.
How should the work sequence go?
The correct sequence starts with assessment and design, then moves to excavation, grading, and drainage, then base prep, hardscape installation, and finish work. If you reverse the order, the crew has to reopen finished areas or change the design after the site is already disturbed.
Assessment and design
Use the first stage to decide what the patio must do, not just how it should look. The crew should confirm drainage path, door threshold height, wall needs, and whether pavers, stone, steps, or walkways are part of the same build.
Excavation, grading, and drainage
This stage should come before any base material is spread. Grading and drainage determine whether water runs away from the patio or collects at the edge. If the site holds water now, the plan should address that before the surface goes in.
Base prep, paver install, and finish details
After excavation, the crew installs and compacts the base, sets the pavers or stone, cuts edges, fills joints, and completes cleanup. When lighting or planting is included, those tasks should be sequenced so trenches, conduit, and planting beds do not disturb the finished surface.
What should be in a hardscape estimate?

A hardscape estimate should typically list materials, labor, prep work, drainage, and every connected feature being built. It should also say what is excluded. If the bid only names a patio price, you may still be paying later for excavation surprises, wall footings, lighting, or cleanup.
Materials, labor, and prep work
Check for the paver or stone type, base material, edge restraint, joint sand or aggregate, excavation depth, compaction, and disposal of spoils. These items drive most patio budgets because they determine the amount of labor and material the crew must bring in.
Wall, step, and walkway add-ons
If the project includes retaining walls, steps, or walkways, the estimate should generally show them as separate line items. Reed Property Restoration includes paver patios and walkways in outdoor construction elements and lists retaining walls as part of the outdoor construction scope. Those pieces change both labor and structural requirements.
Lighting, planting, and cleanup items
Ask whether the bid includes low-voltage lighting, transformer work, conduit, plant bed prep, shrubs or perennials, topsoil, mulch, and final grading. Reed Property Restoration also lists outdoor lighting, fireplaces, and kitchens in hardscape-related offerings, which shows how often patio jobs expand beyond the surface alone.
Say your patio includes 350 square feet of pavers, a short retaining wall, and two step runs to a raised door. If the estimate covers only pavers and labor, the wall, steps, drainage corrections, and post-install grading can appear as change orders after excavation starts.
Patio features that should be planned together
Patios work best when they are designed with nearby walls, steps, walkways, lighting, and planting at the same time. That keeps elevations aligned, reduces rework, and makes the finished yard feel like one connected space instead of separate add-ons.
Pavers and stone surfaces
Pavers are a common choice for patios and paths because they can connect outdoor areas and work with multi-level features. Dos Amigos says hardscape pavers help connect outdoor areas of a yard, and its hardscape projects can include patios, walls, steps, and terraces.
Hardscape patio installation should also account for the base. Pavers and stone are only as stable as the prep below them, so the crew should explain excavation depth, base thickness, drainage slope, and edge restraint before work starts.
Retaining walls and steps
Retaining walls help level and terrace sloped yards. They often pair with steps so people can move between patio levels without awkward transitions. If the yard drops away from the house, wall and step placement should be part of the original plan, not a later patch.
Walkways, lighting, and planting
Walkways should align with how people actually move from the driveway, patio, side yard, and garden zones. Lighting should support safety and evening use, while planting should soften patio edges and keep the hardscape from looking isolated. Those details are easiest to price when they are in the same proposal.
How do you compare companies?
Compare companies by scope clarity, sequence, and hardscape detail, not by price alone. The best bid explains who handles drainage, base prep, walls, and finish work, and it states what happens if the site conditions differ from the initial estimate.
Scope clarity and sequencing
Ask for a written sequence that begins with layout and ends with cleanup. If a company cannot explain where grading ends and installation begins, or how it handles transitions to steps and walkways, the project scope is too vague to compare properly.
Drainage and base prep experience
Drainage before patio installation should be treated as core work, not an optional extra. LawnStarter positions patio-relevant obstacles in its yard measurement process, including patios. It also says 9 out of 10 customers get service within 48 hours, only 2% of prices ever need adjustment, just 1 in 30 pros pass vetting and background checks, and every visit is backed by $2 million in property protection.
Materials, warranty language, and exclusions
Look for the exact paver or stone product, base method, joint material, edge restraint, and any warranty language tied to installation. Exclusions matter too. If a company excludes drainage correction, demo, demolition disposal, or utility marking, the apparent savings may disappear fast.
Suppose a sloped backyard needs a patio, a retaining wall, and a short walkway to a shed. A strong proposal will show how each element supports the others. A weak one will price the patio surface alone and leave the wall and drainage for later.
What outdoor features can be built with hardscape services?
Hardscape services can build patios, walkways, retaining walls, steps, terraces, outdoor lighting, fireplaces, and kitchens when the crew has the right design and install capability. The key is not the number of features, but whether they are planned as one connected system with correct grades and drainage.
Hardscape projects also work across residential and commercial settings. Precision Lawn & Landscape lists hardscapes as a core service category, and its design-build approach points to a process that can carry a project from concept to build instead of splitting the work into disconnected trades.
What landscaping services do I need for a patio project?
You usually need site assessment, design, grading, drainage, base prep, installation, and finish work. If the yard has slope changes, you may also need retaining walls or steps. If the patio should connect to other outdoor areas, add walkways, lighting, and planting to the scope from the start.
Do I need a landscaper, hardscaper, or both for pavers?
For pavers, you need a hardscaper for the surface and base, and often a landscaper for grading, planting, and cleanup. One company can handle both when it lists design-build and hardscapes in its services. The deciding factor is whether it can explain the whole sequence, not just sell the surface.
What should be included in a hardscape estimate?
A solid estimate should include site prep, excavation, drainage, base material, pavers or stone, edging, labor, and cleanup. Add-ons like retaining walls, steps, walkways, lighting, and plant beds should be itemized separately. If any of those are missing, the price is not fully comparable.
How much does patio landscaping usually cost?
Cost depends on size, material choice, site slope, drainage needs, access, wall work, and finish details. A flat yard with simple pavers costs less than a sloped site that needs excavation, drainage correction, and a retaining wall. Compare bids by scope first, then by total price.
Can a landscaping company handle drainage before patio installation?
Yes, if the company has hardscape experience and lists grading or drainage work in its scope. Drainage should be handled before patio installation because it affects base stability and how water moves around the finished surface. If the company cannot explain slope, runoff, or drain placement, keep looking.
Frequently asked questions
What services do I need for a patio project?
At minimum, you need assessment, design, grading, drainage, base prep, and installation. Most projects also need finish grading afterward. If the patio connects to elevation changes or outdoor circulation routes, include retaining walls, steps, or walkways in the same plan so the work does not get broken into costly revisions.
How do I compare landscaping companies for patio work?
Compare how each company describes sequence, drainage, base prep, and exclusions. Ask who handles walls, steps, and utility conflicts. Strong bids read like a project plan. Weak bids list a patio price with little detail, which makes it hard to know what is actually included.
What services come before and after patio installation?
Before installation: assessment, layout, grading, drainage, excavation, and base prep. After installation: joint filling, edge cleanup, finish grading, planting, and any lighting or path tie-ins. If walls or steps are included, those usually happen during the same build window so elevations remain aligned.