Landscaping Services for Retaining Wall Projects
Landscaping services for retaining wall projects should cover grading, drainage, base preparation, wall materials, and finish planting, because a wall stays stable only when the whole system works together. Bad drainage or poor grading can tip a wall out of line, trap water, and turn a repair into a rebuild. This guide explains what work belongs in the scope, which site conditions change the plan, and what to ask before you hire.
What landscaping services are included?
A retaining wall project should start with site assessment and end with cleanup, not stop at stacking units. The scope may include excavation, base preparation, drainage installation, grading, wall construction, backfill, and finish work around the wall, plus repair, replacement, or full rebuild when the existing wall condition calls for it.
New install, repair, replacement, or rebuild
A wall can be a new install on a fresh slope, a repair for a localized failure, a replacement when the old wall has aged out, or a rebuild when the existing structure is too damaged to keep. The decision depends on the cause of the problem, not only on whether the wall looks worn.
For example, a short wall about 3 ft high with a few open joints and a section of settled cap blocks may only need partial repair if the base is still sound. A taller wall with bowing, leaning, and saturated soil behind it often needs deeper correction because the load path and drainage have already failed.
Drainage, grading, and excavation
Drainage must move water away from the backfill so pressure does not build against the structure. Grading controls slope and elevation around the wall, and excavation creates the space for the base, drainage stone, and compacted backfill that support the wall.
Base preparation usually comes before any wall units are stacked. That means digging to the planned depth, compacting the subgrade, and placing a stable base course that matches the soil and wall height. A common bid should spell out the excavation depth, drainage stone depth, and whether a perforated pipe is included.
Materials and finish work
Wall materials may include segmental block, natural stone, masonry block, or concrete. The material choice should fit the load, the site conditions, and the look of the surrounding yard. The finish work then ties the wall into the rest of the property with mulch, planting beds, edging, cleanup, and restored ground cover.
Carolina Turf lists Retaining Walls, Drainage & Grading, and Outdoor Steps among its landscaping and outdoor living services, which is the kind of service mix a wall project often needs. NY Pavers lists Segmental Block Retaining Walls, Natural Stone Retaining Walls, and Retaining Wall Repair & Drainage, which shows how wall work and drainage often belong in the same scope.
Do I need drainage and grading with a retaining wall installation?
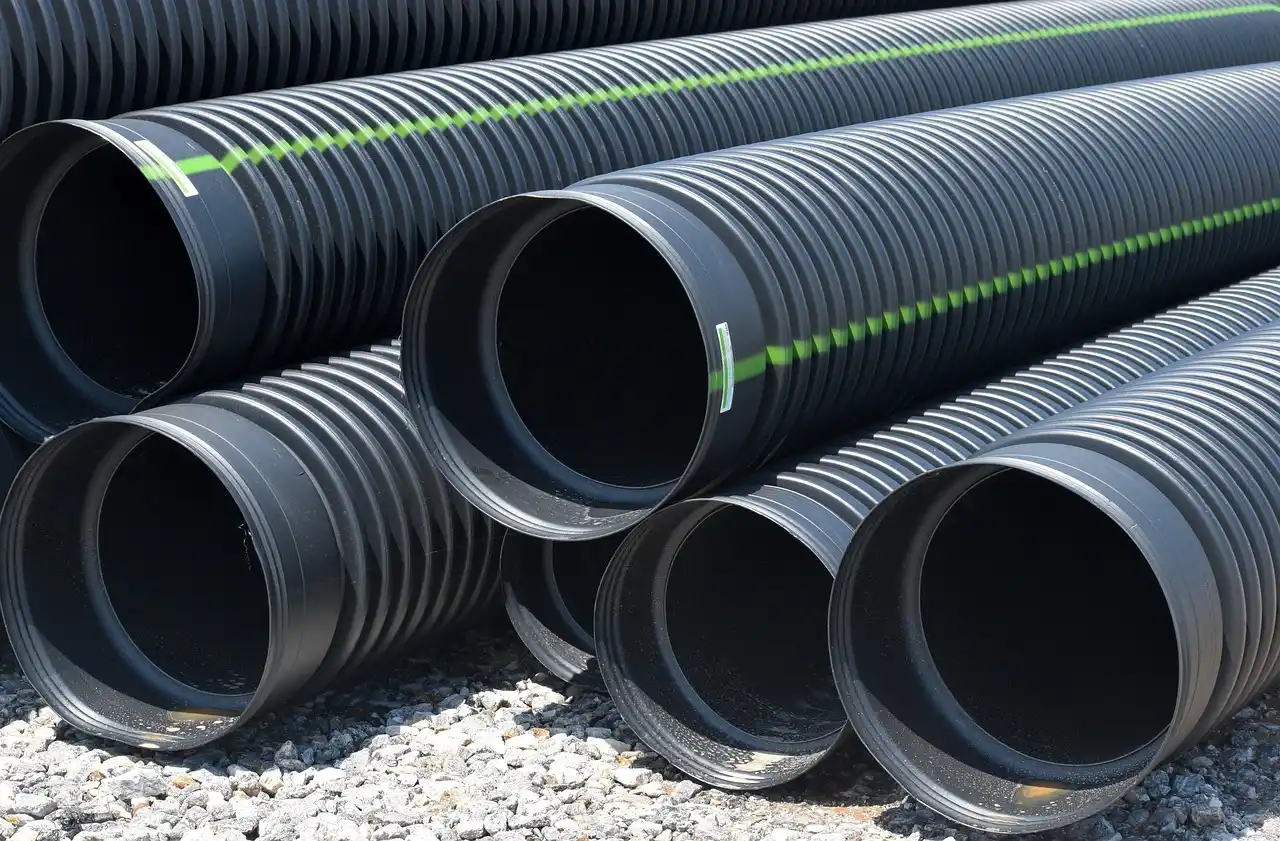
Most retaining wall installations need both drainage and grading work, even when the wall itself is the main visible feature. Drainage lowers pressure behind the wall, while grading shapes runoff and slope so water does not collect at the base or push against the structure. Without both, the wall is more likely to lean, crack, or wash out.
Signs drainage correction is needed
Standing water behind the wall, saturated soil, washed-out joints, stained faces, and recurring settlement are all warning signs. Those symptoms point to water that is trapped or moving the wrong way, so a cosmetic patch alone will not address the cause. In many cases, drainage correction belongs in the scope before any finish repair.
If the wall is still structurally sound, drainage work may be enough. If the wall has bowing, a broken base, or repeated movement after prior repairs, drainage should still be part of the plan, but the wall may also need partial rebuild or replacement. The right scope comes from what the site is doing, not from the wall face alone.
How slope changes wall pressure
Steeper slopes increase soil pressure on the wall and can raise the load at the lower course. Taller retained heights make that pressure more serious. That is why wall design, backfill depth, and batter or setback all matter. Soil pressure can cause bowing, open joints, cracked caps, and movement at the base.
When grading must be part of the plan
Grading is needed when the yard sheds water toward the wall, when the wall is meant to support a leveled area, or when the finished grade needs to transition into a patio, path, or bed. It also matters when the wall must redirect runoff away from a driveway, outdoor steps, or a structure nearby.
Suppose a backyard drops toward a wall about 4 ft high and a downspout empties near the top of the slope. Even a well-built wall can struggle if the runoff is not redirected and the grade is not reshaped. In that case, the project is not only a wall; it is a drainage and grading correction with a wall attached.
What kinds of retaining walls can be built?
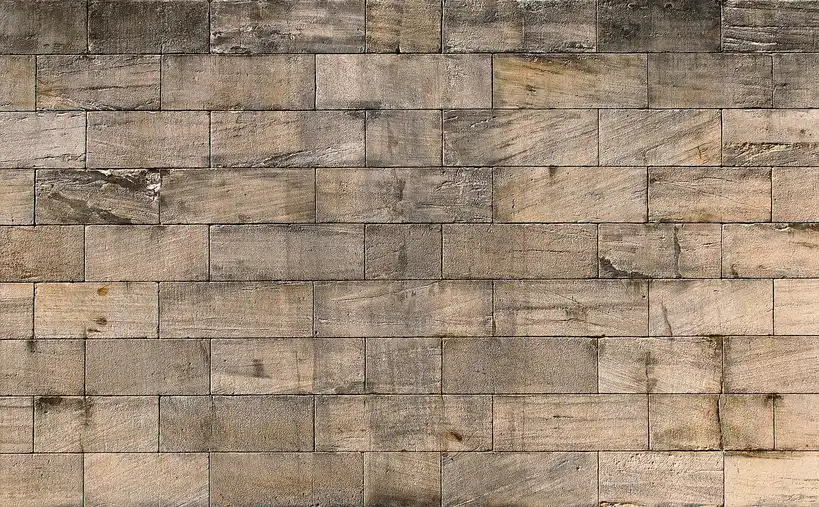
A landscaper may build segmental block, natural stone, masonry block, or concrete retaining walls, and each fits different load needs, site conditions, and appearance goals. Walls may also be straight, curved, terraced, or planter-style. The right choice depends on retained height, soil pressure, access, and how the wall ties into the rest of the yard.
Material choices and what they fit
- Segmental block: common for many residential jobs, predictable in size, and often used where consistent stacking and a clean face are priorities.
- Natural stone: suited to projects where appearance matters and the site can support the more irregular fit of hand-set stone.
- Masonry block: often used where a more rigid or formal look is needed and the design calls for a stronger structural approach.
- Concrete: useful where load needs, durability, or a simpler structural layout matter more than texture.
Wall shape and layout
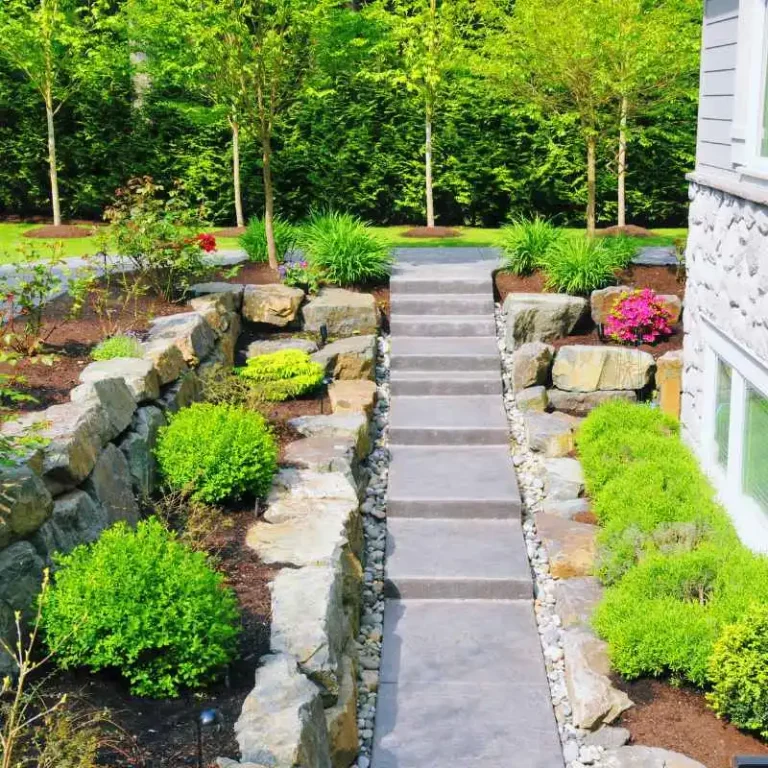
Straight walls are common where the grade changes in a simple line. Curved walls can soften a corner or follow the shape of a bed. Terraced walls break a taller retained slope into smaller steps, which can reduce pressure and create usable space. Planter-style walls combine retaining function with planting space, but they still need drainage and base support.
Most manufacturers and installers treat height, soil, and drainage as the main design drivers, not just the finish material. A low garden wall may work with a simpler section, while a taller wall near a driveway or step landing may need a more detailed structural layout and closer review of the base and backfill.
How do I know if my retaining wall needs repair or replacement?
Look at the cause, not only the symptom. Hairline cracks, a few loose caps, or a small section of settlement may point to repair. Leaning, bowing, open joints across multiple courses, or repeated washout usually mean the structure is under stress and needs a deeper fix, possibly including partial rebuild or replacement.
Site conditions that shape the project
Slope, soil type, access width, nearby structures, and utility conflicts shape the project before a bid is written. Tight access can limit equipment and raise labor time. Heavy clay holds water differently than free-draining soil. A wall close to a house, driveway, or utility line may require a different layout and more careful excavation.
When repair is enough and when rebuild is safer
Repair can work when the wall’s base is stable, the movement is localized, and drainage can be corrected without disturbing the full structure. Rebuild becomes safer when the wall is tall, the base has failed, the slope is steeper than expected, or the wall has already moved far enough that patching would hide the real problem.
A common first-timer mistake is to price only the visible face. A 30-foot wall with one bad section may need only a targeted repair, while a shorter wall buried in saturated clay may need more excavation and drainage work than the longer wall. The site condition, not the length alone, sets the scope.
Retaining wall checklist
Use this checklist before requesting bids. It helps you sort repair, rebuild, new install, and drainage correction based on the site, not the wall appearance alone. If any item points to limited access, steep slope, or nearby structures, ask the landscaper how that changes excavation, drainage, and base prep.
| slope | wall height | drainage condition | soil type | access width | nearby structures | likely service scope |
|---|---|---|---|---|---|---|
| Gentle | Under 3 ft | No standing water; runoff moves away | Granular or mixed soil | 4 ft or wider | None within a few feet | New install or minor repair |
| Moderate | 3 to 4 ft | Occasional wet soil after storms | Loam or clay loam | 3 to 4 ft | Patio, steps, or planting bed nearby | New install with drainage and grading |
| Steep | Over 4 ft | Standing water, washout, or open joints | Clay or saturated fill | Under 3 ft | Driveway, house, or utility conflict | Repair plus drainage correction or rebuild |
| Variable slope | Terraced heights | Water collects at lower tier | Mixed soil with soft spots | Equipment access limited | Outdoor steps or raised beds | Replacement or rebuild with grading tie-ins |
Note on the checklist: a steeper slope or taller wall usually raises soil pressure and pushes the plan toward more drainage, deeper excavation, and closer attention to base preparation. Tight access can also change the equipment choice and may limit how much material can be hauled out and back in.
What should you ask before hiring?
Ask direct questions about the base, drainage, permits, and cleanup before you accept a proposal. A good landscaper should be able to explain how deep the excavation will go, what drainage stone and pipe are planned, how the wall will be battered or set back, and whether the site needs engineering or code review.
Questions on base depth, drainage stone, and pipe layout
Ask how deep the base will be excavated, what type of compacted base will be used, and how thick the drainage stone layer will be behind the wall. Ask where the perforated pipe will drain, whether filter fabric is included, and how the backfill will be compacted in lifts. Those details affect stability.
Questions on permits, engineering, and code review
Walls near a house, driveway, or property line often need more review, and taller walls commonly need permit or engineering checks. Ask who will confirm local height limits, setback rules, and any required drawings. That question matters because code review can change the wall design, the footing, and the timing.
Questions on timeline, cleanup, and tie-ins
Ask whether the work includes hauling away old wall material, restoring the planting bed, setting edging, replacing mulch, and regrading the finished area. If the project connects to a patio, walkway, driveway, or outdoor steps, confirm that the scope covers those tie-ins before the job begins. Ask whether the crew will also address erosion control at the edges of the project.
Frequently asked questions
What landscaping services are included in a retaining wall project?
Most retaining wall projects should include site assessment, excavation, base preparation, drainage, grading, wall construction, backfill, and finish work. Depending on the site, the job may also include repair, replacement, planting-bed restoration, cleanup, and tie-ins to patios, steps, driveways, or walkways.
What kinds of retaining walls can a landscaper build?
A landscaper may build segmental block, natural stone, masonry block, or concrete retaining walls. The layout may be straight, curved, terraced, or planter-style. The best match depends on retained height, soil pressure, access, and the look you want around the yard.
Can a landscaper handle both the wall and the surrounding planting bed?
Yes. That is often the better approach because the wall and the bed affect each other. The landscaper can restore mulch, edging, and ground cover, then shape the bed so runoff, erosion control, and planting space all work with the new wall.
What site conditions affect the cost of a retaining wall project?
Height, slope, soil type, drainage complexity, excavation volume, access width, and nearby structures all affect cost. Taller walls and tighter sites usually need more labor and more careful drainage and base work. Local code rules and permit needs can also change the price.